
Sold: May 08, 2025 - Views











Address
1249 S Plymouth Court, Chicago, IL
Price
$ 1,200,000
Property Attributes
- MLS#12292052
- TypeSingle Family
- Listing Status Closed
- CountyCOOK
- CityChicago
- AreaCHI - Near South Side
- NeighborhoodDearborn Park II
- Zip60605
- Style
- Year Built1994
- Taxes$ 19196
- Price$ 1,200,000
- Bedrooms3
- Full Bathrooms3
- Half Bathrooms1
- Sqr Footage3000
- Lot Size0.058 Acres
Data Source:
Midwest Real Estate Data (MRED)
Property Description
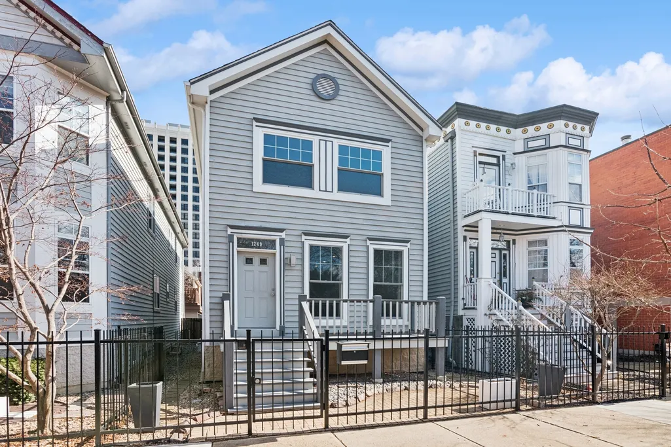
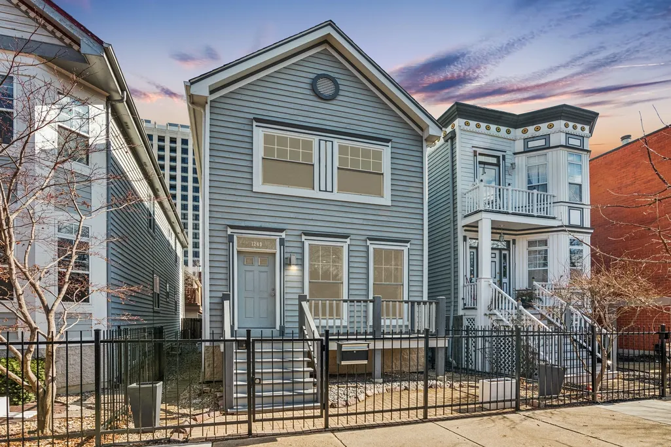
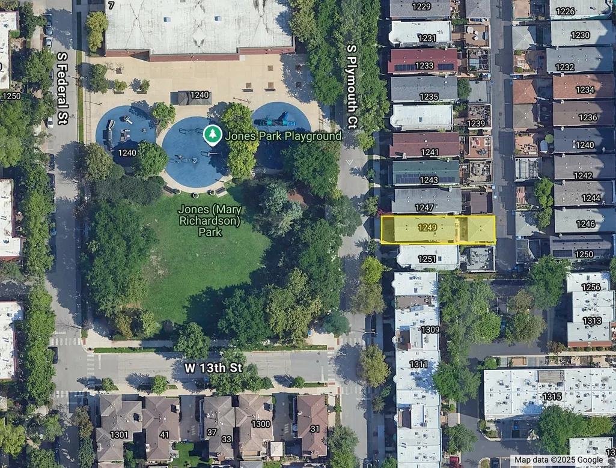
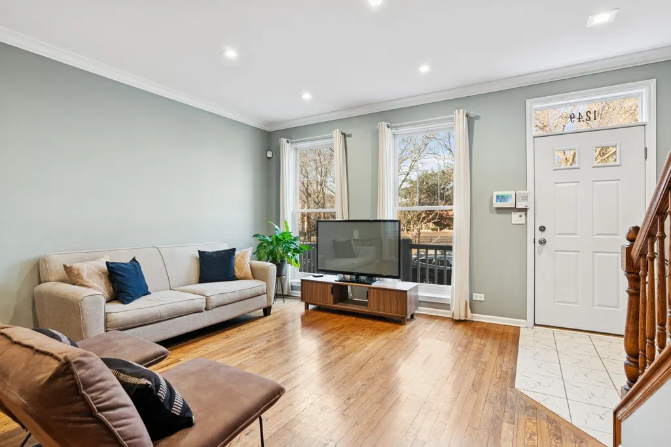
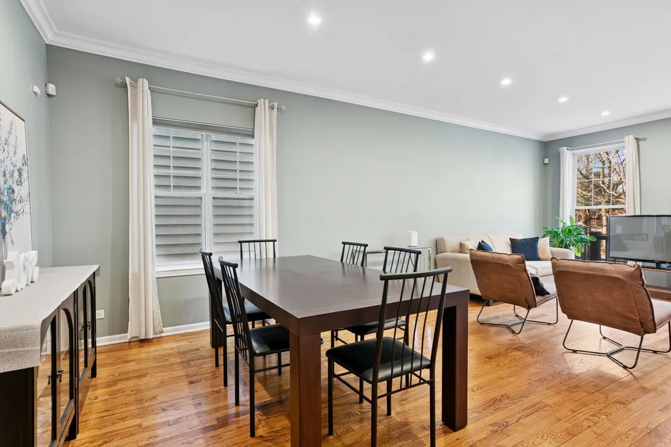
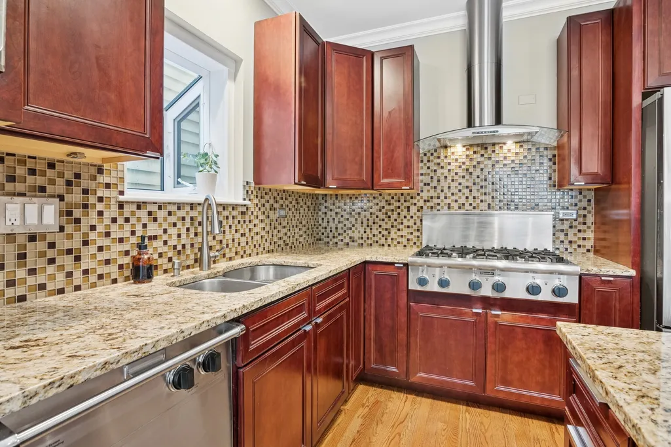
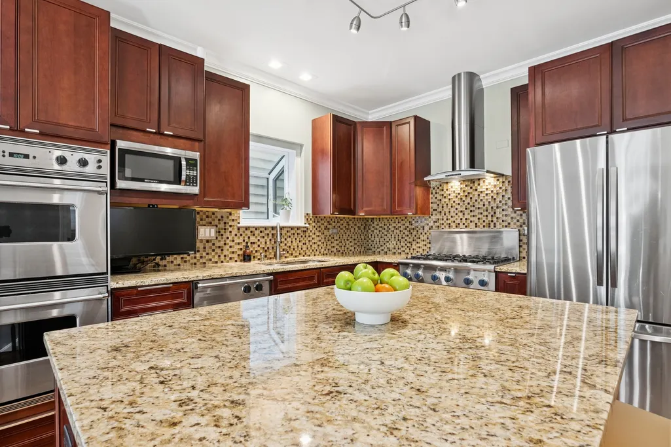
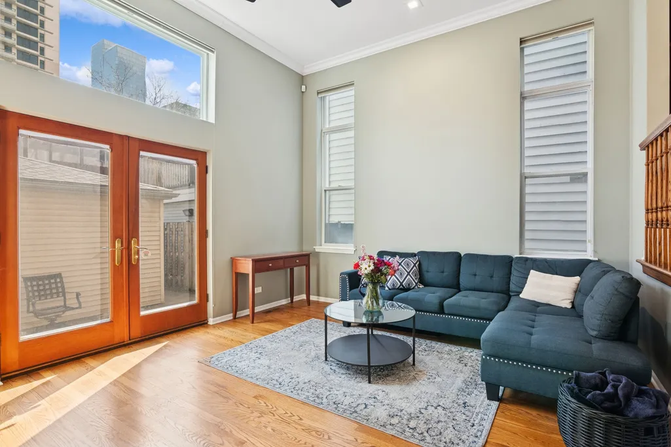
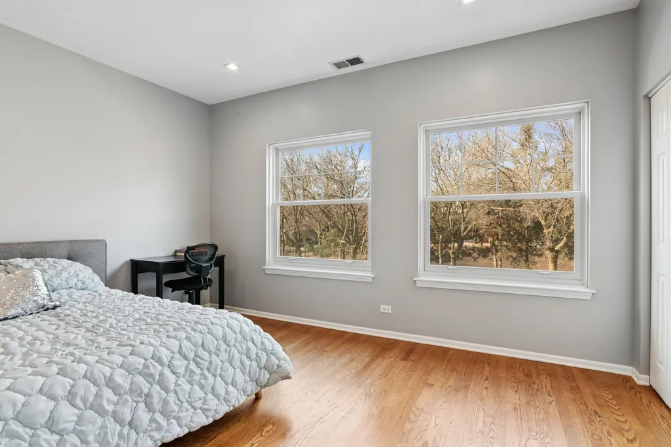
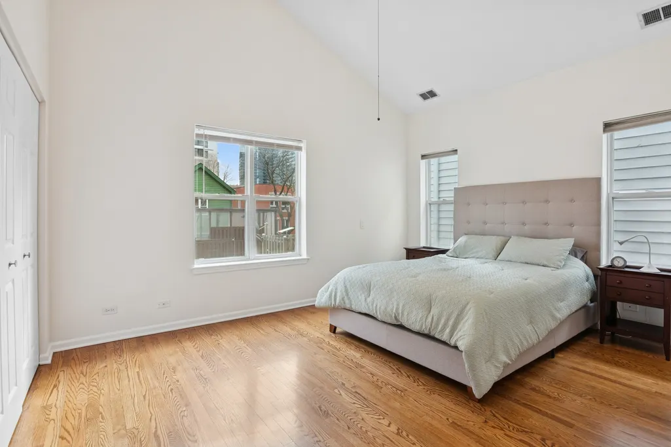
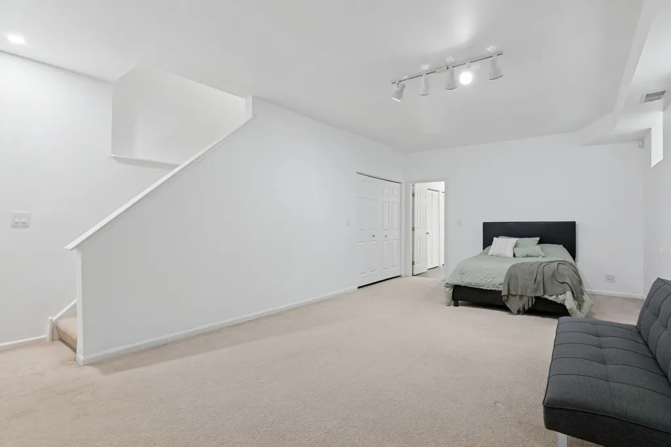
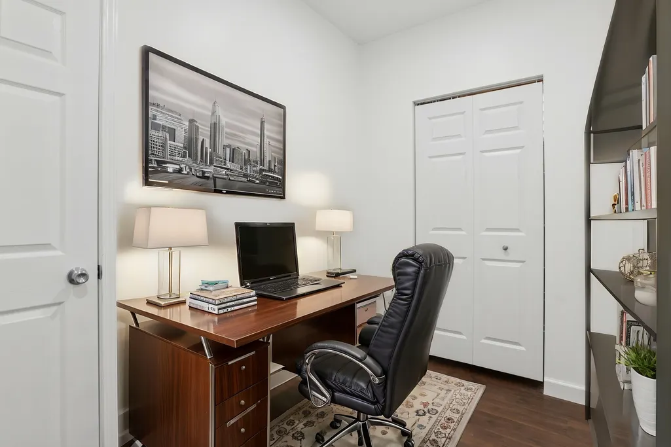
Welcome home to your urban oasis in this rarely available single family home in Chicago's South Loop! Located in Dearborn Park II, on a quiet tree-lined street directly across from lovely Mary Richardson Jones Park and highly rated South Loop Elementary, this 3000+ sqft home has three levels & offers three bedrooms and three and a half newly renovated bathrooms and so much more. This bright and sunny home features hardwood flooring thru-out the main levels and a carpeted cozy basement level. Enjoy sunny western & park views from the spacious and open living/dining room combo. Try your culinary skills in the large, renovated kitchen featuring high-end Viking & Thermador appliances, granite countertops & custom cabinetry. Grow your herbs year round in the kitchen's charming all-glass garden window. Step down from the kitchen into the bright & spacious family room which features high ceilings, built-in oak shelving and marble surrounded wood-burning fireplace. With various floor plans on the block, the top level of this home features THREE spacious bedrooms, two full baths and a full size side-by-side washer/dryer. The bright and spacious primary bedroom has oak flooring, two large closets and overlooks the rear patio with skyline views! The lower level can be converted to a 4th bedroom or in-law arrangement and has a new full bathroom, an extra large refinished office area which easily could be converted to suit your needs and a huge additional storage room. The roof is less than 10yrs old! The two-car detached parking garage includes plenty of storage space and leads to a gated interior alleyway shared by the association. Steps from Grant Park, Michigan Avenue shops, Museum Campus and beaches, restaurants, Jewel, Target, Trader Joe's and convenient access to Loop, U of C shuttle, expressways and public transit.
| Price History |
|---|
General Features
| Cooling | Central Air |
|---|---|
| Appliances | Double Oven,Microwave,Dishwasher,High End Refrigerator,Washer,Dryer,Disposal,Stainless Steel Appliance(s),Cooktop,Range Hood,Gas Cooktop,Humidifier |
| New Construction | No |
| Year Built | 1994 |
| Elementary School | South Loop Elementary School |
| Additional Parcels Y/N | No |
| High School | Jones College Prep High School |
| Association Fee Includes | Insurance,Snow Removal,Other |
| Township | South Chicago |
| Elementary School District | 299 |
| Living Area | 3000 |
| County | Cook |
| Community Features | Park,Pool,Tennis Court(s),Curbs,Gated,Sidewalks,Street Lights,Street Paved |
| Property Type | Residential |
| Middle/Junior School District | 299 |
| Assoc Fee Paid Per | Monthly |
| Subdivision Name | Dearborn Park II |
| Sewer | Public Sewer |
| Total Rooms | 9 |
| ModificationTimestamp | 2025-05-10T08:02:03.901Z |
| Standard Status | Closed |
| City | Chicago |
| Status | Closed |
| Roof | Asphalt |
| Close Price | 1200000 |
| Possession | Closing |
| HOA Fee | 108 |
| Tax Annual Amount | 19196.48 |
| Tax Year | 2023 |
| Full Baths | 3 |
| Heating | Natural Gas,Forced Air |
| Construction Materials | Wood Siding |
| Property Type | Detached Single |
| Directions | State St to 14th west to Plymouth Ct north to 1249 S Plymouth Ct |
| MLS Area | CHI - Near South Side |
| Garage Spaces | 2 |
| Ownership | Fee Simple w/ HO Assn. |
| High School District | 299 |
Interior Features
| Total Fireplaces | 1 |
|---|---|
| Total Bedrooms | 3 |
| Bedrooms Possible | 3 |
| Total Baths | 4 |
| Basement | Partially Finished,Rec/Family Area,Storage Space,Full |
| Interior Amenities | Cathedral Ceiling(s),Built-in Features,Bookcases,Dining Combo,Granite Counters |
| Bathroom | Whirlpool,Separate Shower,Double Sink,Soaking Tub |
| Laundry Features | Upper Level,Gas Dryer Hookup,In Unit |
| Room Type | Office,Storage,Foyer,Recreation Room |
| Fireplace Features | Wood Burning,Gas Starter |
| LivingAreaSource | Estimated |
| Flooring | Hardwood,Laminate,Carpet |
| Half Baths | 1 |
Exterior Features
| Other Equipment | Security System,CO Detectors,Ceiling Fan(s),Water Heater-Gas |
|---|---|
| Street Suffix | Court |
| BuyerOfficeFax | (773) 472-0202 |
| Lot Size Acres | 0.058 |
| Street Name | PLYMOUTH |
| Lot Dimensions | 2525 |
| Parking Features | Asphalt,Shared Driveway,Off Alley,Garage Door Opener,On Site,Garage Owned,Detached,Garage |
| Days on Market | 30 |
| Total Parking | 2 |
| Waterfront Y/N | No |
| Water Source | Lake Michigan |
Amenities
- Foreclosure
- Views
- Short Sale
- New Construction
- Adult 55+
- Lease To Own
- No HOA Fees
- Furnished
- Primary On Main
- Air Conditioning
- Seller Finance
- Green
- Fixer Upper
- Horse
- Golf
- Fireplace
- Deck
- Garage
- Basement
- Pool
Property vs Single Family Average in 60605
Price
Taxes
Year Built

 All information deemed reliable but not guaranteed. All properties are subject to prior sale, change or withdrawal. Neither listing broker(s) or information provider(s) shall be responsible for any typographical errors, misinformation, misprints and shall be held totally harmless. Listing(s) information is provided for consumer's personal, non-commercial use and may not be used for any purpose other than to identify prospective properties consumers may be interested in purchasing. The data relating
