
New Construction
Address
719 N Brainard Street, Naperville, IL
Price
$ 1,849,000
Property Attributes
- MLS#12525288
- TypeSingle Family
- Listing Status Active
- CountyDUPAGE
- CityNaperville
- AreaNaperville
- Zip60563
- StyleContemporary
- Year Built2026
- Taxes$ 6765
- Price$ 1,849,000
- Bedrooms4
- Full Bathrooms4
- Half Bathrooms1
- Sqr Footage3900
Data Source:
Midwest Real Estate Data (MRED)
Property Description
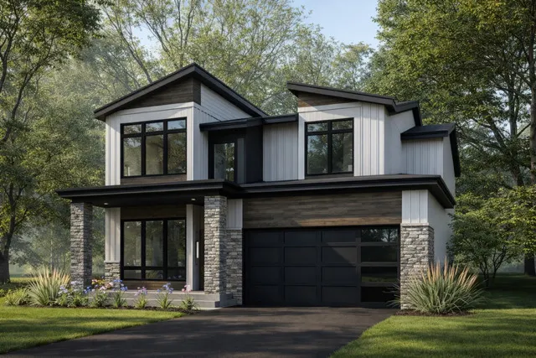
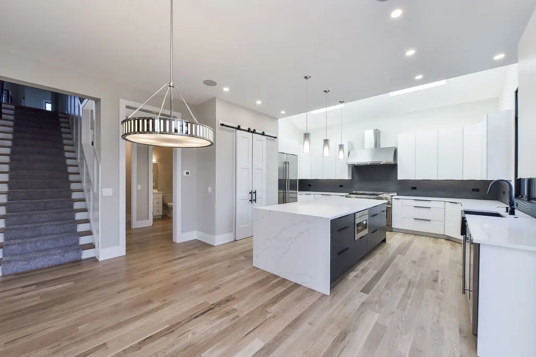
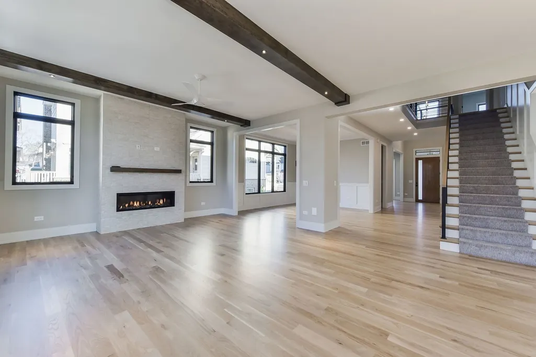
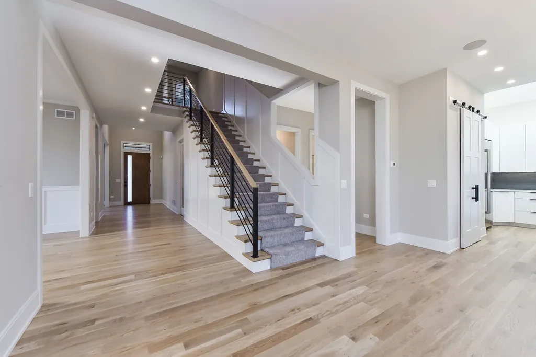
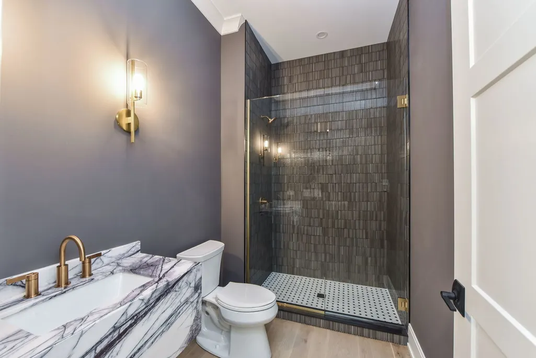
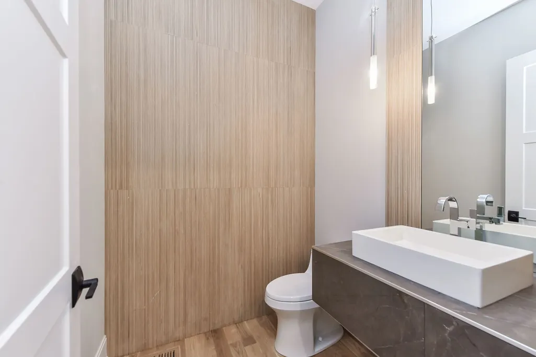
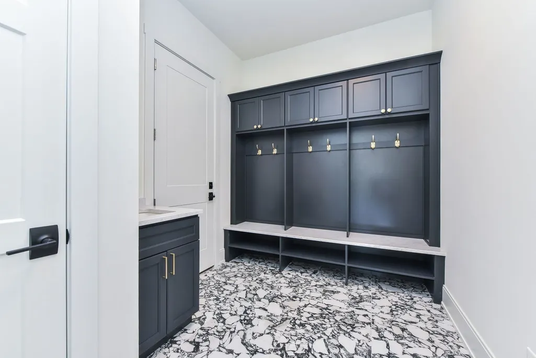
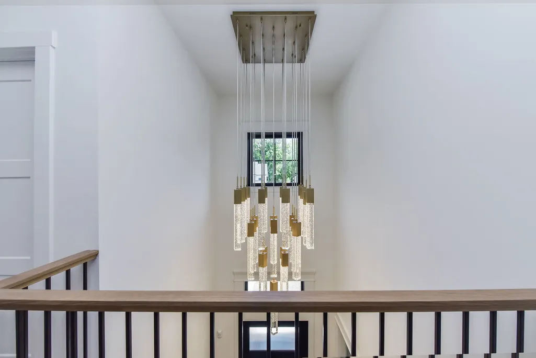
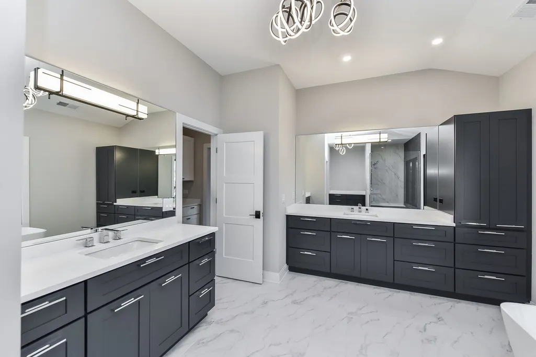
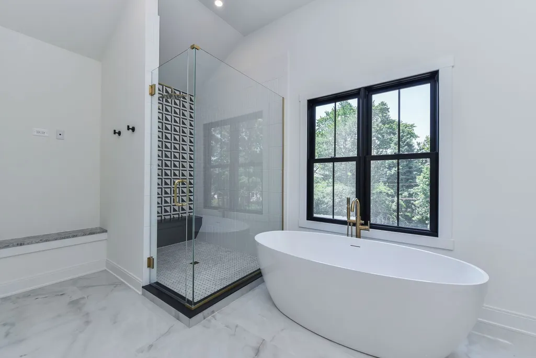
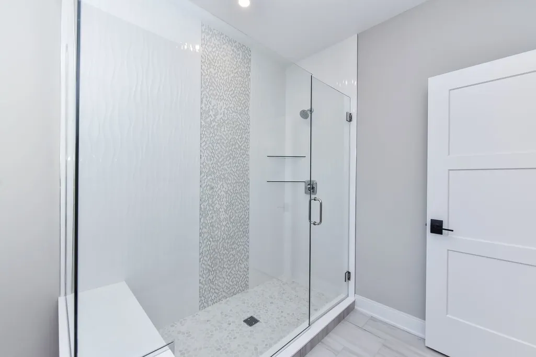
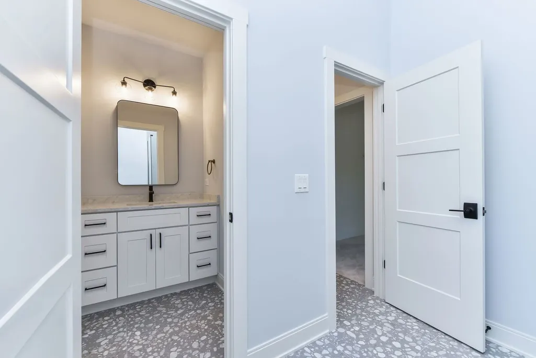
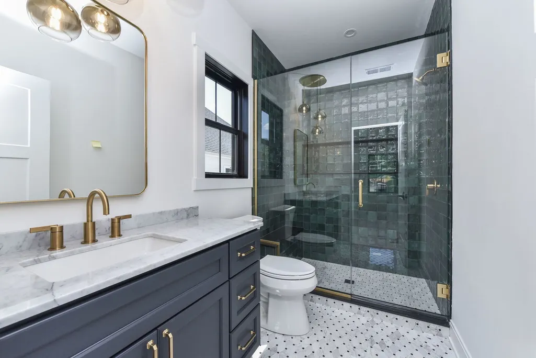
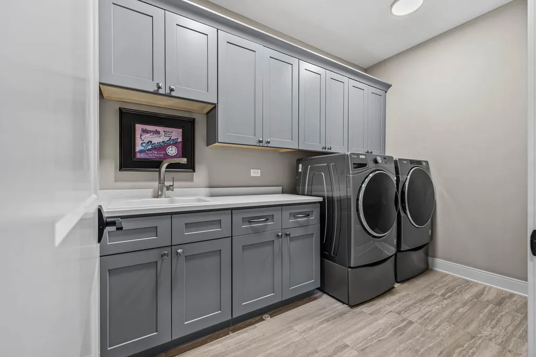
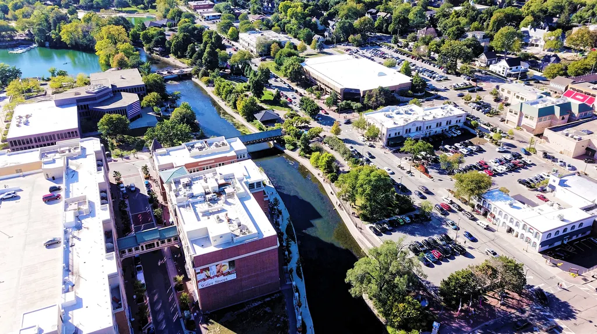
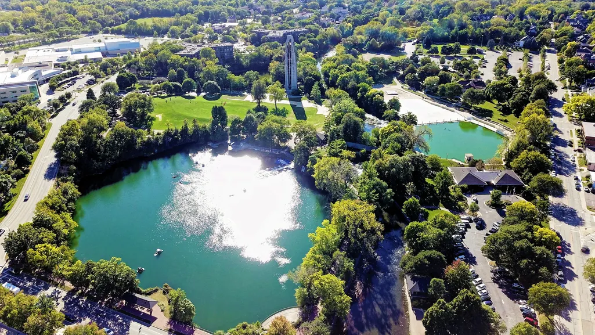
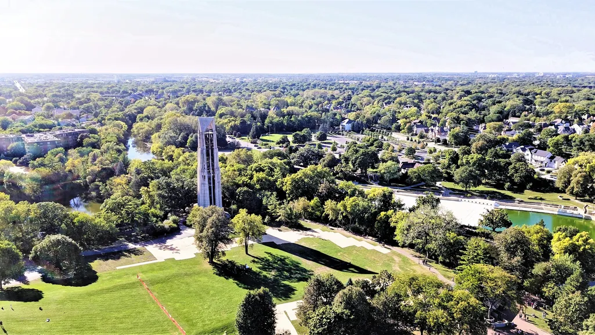
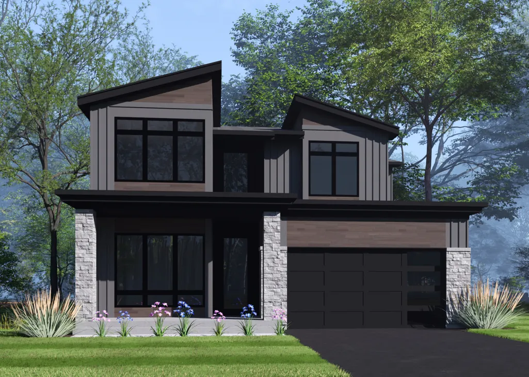
STUNNING PROPOSED NEW CONSTRUCTION IN DOWNTOWN NAPERVILLE This contemporary luxury home is perfectly situated on a premium deep lot surrounded by mature trees. Designed with an abundance of custom features and upgrades, this residence delivers exceptional craftsmanship throughout. Soaring 10-ft ceilings on the main level and 9-ft to 10-ft ceilings upstairs create an expansive, open feel. The wide-open transitional floor plan is anchored by a true gourmet kitchen showcasing quartz countertops with extra large island, commercial-grade stainless steel appliances, tall ceilings, and gorgeous wood flooring. A spacious walk-in pantry with barn doors completes this impressive space. The first floor also offers a front flex room, a dining room open to the great room and kitchen, a private back office, and a mudroom with custom lockers. Laundry is conveniently located on the second floor. A contemporary side staircase with a grand picture window leads to generous secondary bedrooms, each featuring its own private bath and large walk-in closet. The luxurious primary suite includes a spa-inspired bath with walk-in shower, stand alone soaking tub, a breakfast niche area and a substantial separate walk-in closet. Just steps from downtown Naperville's restaurants and shops-and close to the 5th Avenue Metra station and expressways-this home offers the complete package! Photos represent previously built homes by this highly regarded local custom builder and are intended to illustrate the quality and detail you can expect. Proposed completion: October 2026
| Elementary School | Middle School | High School |
|---|---|---|
| Ellsworth Elementary School | Washington Junior High School | Naperville North High School |
| Price History | |
|---|---|
| 12/3/2025 | Listed $1,797,000 |
General Features
| Living Area | 3900 |
|---|---|
| Sewer | Public Sewer |
| Heating | Natural Gas,Zoned |
| Cooling | Central Air |
| Possession | Closing |
| Roof | Asphalt |
| Appliances | Range,Microwave,Dishwasher,High End Refrigerator,Disposal,Stainless Steel Appliance(s),Wine Refrigerator |
| Garage Spaces | 3 |
| Association Fee Includes | None |
| Architectural Style | Contemporary |
| Construction Materials | Masonite,Stone,Concrete |
| Year Built | 2026 |
| Electric | 200+ Amp Service |
| Township | Lisle |
| Tax Year | 2024 |
| Ownership | Fee Simple |
| Community Features | Park,Curbs,Sidewalks,Street Lights,Street Paved |
| Assoc Fee Paid Per | Not Applicable |
| County | DuPage |
| New Construction | Yes |
| Property Type | Residential |
| Total Rooms | 10 |
| Full Baths | 4 |
| Status | Active |
| Directions | Washington St. North to 5th Ave (east) to Brainard North |
| High School | Naperville North High School |
| City | Naperville |
| High School District | 203 |
| MLS Area | Naperville |
| Elementary School | Ellsworth Elementary School |
| Tax Annual Amount | 6765.42 |
| Middle/Junior High School | Washington Junior High School |
| Additional Parcels Y/N | No |
| Standard Status | Active |
| Middle/Junior School District | 203 |
| Elementary School District | 203 |
| Property Type | Detached Single |
Interior Features
| Interior Amenities | Cathedral Ceiling(s),1st Floor Full Bath,Walk-In Closet(s),Open Floorplan |
|---|---|
| Basement | Unfinished,Bath/Stubbed,Partial Exposure,9 ft + pour,Full |
| Flooring | Hardwood |
| Total Fireplaces | 1 |
| Fireplace Features | Gas Starter |
| Half Baths | 1 |
| Laundry Features | Upper Level,Gas Dryer Hookup,Sink |
| Total Bedrooms | 4 |
| Room Type | Eating Area,Foyer,Mud Room,Office |
| LivingAreaSource | Builder |
| Total Baths | 5 |
| Bedrooms Possible | 4 |
| Bathroom | Separate Shower,Double Sink,Full Body Spray Shower |
Exterior Features
| Parking Features | Concrete,Garage Door Opener,Tandem,Garage,Yes,Garage Owned,Attached |
|---|---|
| Lot Features | Mature Trees |
| Water Source | Lake Michigan |
| Total Parking | 3 |
| Foundation Details | Concrete Perimeter |
| Lot Dimensions | 51 X 150 |
| Waterfront Y/N | No |
Amenities
- Foreclosure
- Views
- Short Sale
- New Construction
- Adult 55+
- Lease To Own
- No HOA Fees
- Furnished
- Primary On Main
- Air Conditioning
- Seller Finance
- Green
- Fixer Upper
- Horse
- Golf
- Fireplace
- Deck
- Garage
- Basement
- Pool
Property vs Single Family Average in 60563
Price
Taxes
Year Built
Visits
 Midwest Real Estate Data (MRED) All information deemed reliable but not guaranteed. All properties are subject to prior sale, change or withdrawal. Neither listing broker(s) or information provider(s) shall be responsible for any typographical errors, misinformation, misprints and shall be held totally harmless. Listing(s) information is provided for consumer's personal, non-commercial use and may not be used for any purpose other than to identify prospective properties consumers may be interested in purchasing. The data relating to real estate for sale on this website comes in part from the Internet Data Exchange program of the Multiple Listing Service. Real estate listings held by brokerage firms other than Palos Park may be marked with the Internet Data Exchange logo and detailed information about those properties will include the name of the listing broker(s) when required by the MLS. Copyright ©2026 All rights reserved.Based on information submitted to the MLS GRID as of September 21, 2026 8:17 PM UTC All data is obtained from various sources and may not have been verified by broker or MLS GRID. Supplied Open House Information is subject to change without notice.
Data is updated as of September 21, 2026 8:17 PM UTC
Midwest Real Estate Data (MRED) All information deemed reliable but not guaranteed. All properties are subject to prior sale, change or withdrawal. Neither listing broker(s) or information provider(s) shall be responsible for any typographical errors, misinformation, misprints and shall be held totally harmless. Listing(s) information is provided for consumer's personal, non-commercial use and may not be used for any purpose other than to identify prospective properties consumers may be interested in purchasing. The data relating to real estate for sale on this website comes in part from the Internet Data Exchange program of the Multiple Listing Service. Real estate listings held by brokerage firms other than Palos Park may be marked with the Internet Data Exchange logo and detailed information about those properties will include the name of the listing broker(s) when required by the MLS. Copyright ©2026 All rights reserved.Based on information submitted to the MLS GRID as of September 21, 2026 8:17 PM UTC All data is obtained from various sources and may not have been verified by broker or MLS GRID. Supplied Open House Information is subject to change without notice.
Data is updated as of September 21, 2026 8:17 PM UTC
 All information deemed reliable but not guaranteed. All properties are subject to prior sale, change or withdrawal. Neither listing broker(s) or information provider(s) shall be responsible for any typographical errors, misinformation, misprints and shall be held totally harmless. Listing(s) information is provided for consumer's personal, non-commercial use and may not be used for any purpose other than to identify prospective properties consumers may be interested in purchasing. The data relating
