
New Construction - Primary on Main - Eco Friendly





Address
16514 Pine Hill Drive, Homer Glen, IL
Price
$ 1,550,000
Property Attributes
- MLS#12759982
- TypeSingle Family
- Listing Status New
- CountyWILL
- CityHomer Glen
- AreaHomer Glen
- NeighborhoodPine Hill Estates
- Zip60491
- StyleRanch
- Year Built2026
- Taxes$ 316
- Price$ 1,550,000
- Bedrooms3
- Full Bathrooms3
- Half Bathrooms1
- Sqr Footage3480
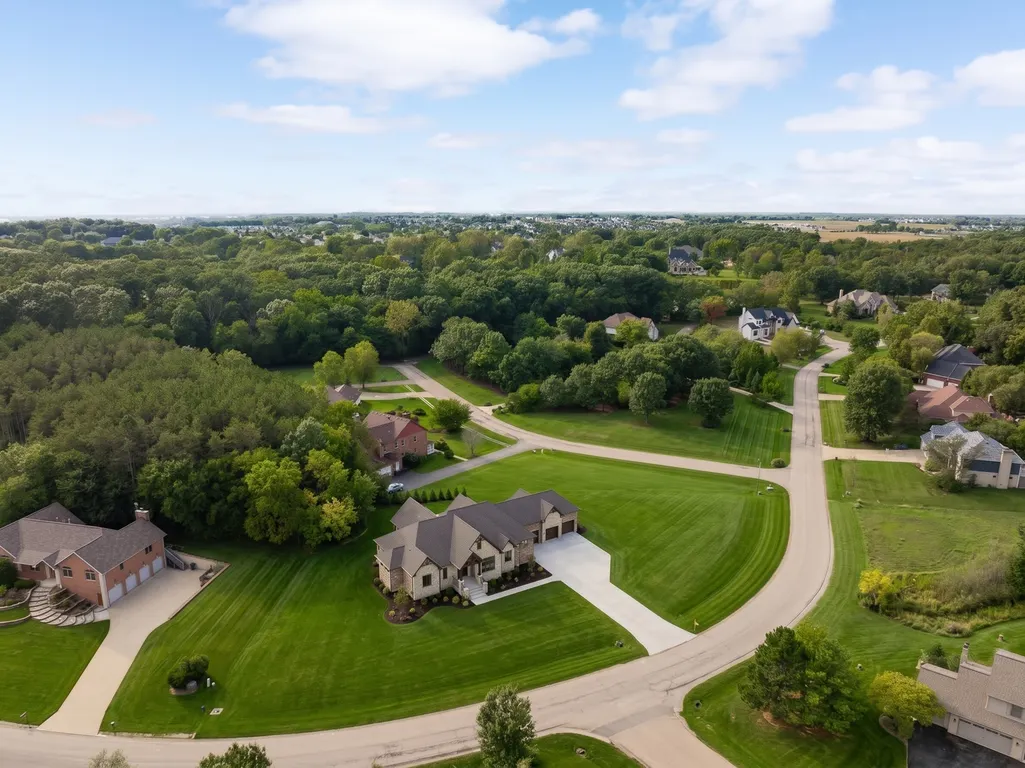
- Lot Size1.07 Acres
Data Source:
Midwest Real Estate Data (MRED)
Property Description
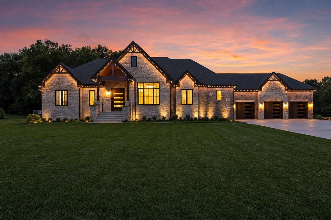
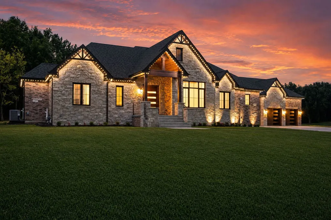
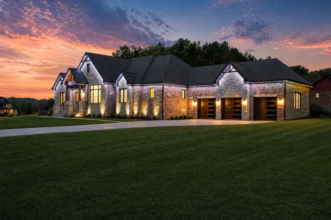
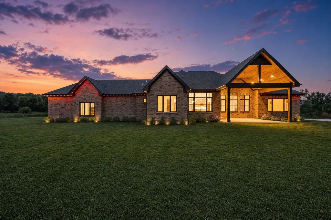
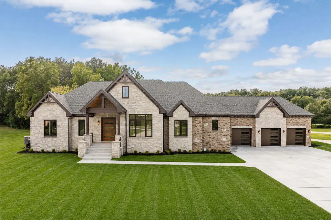
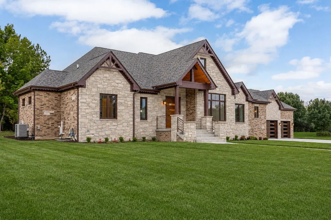
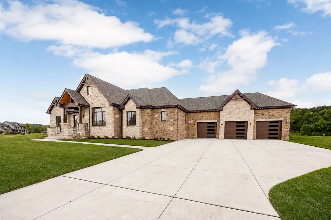
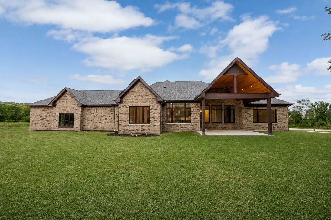
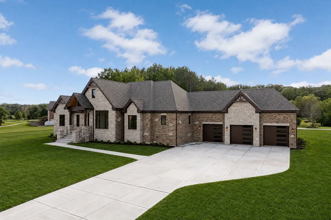
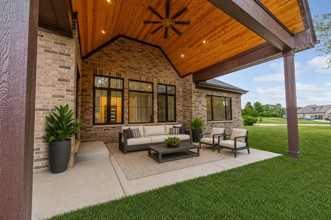
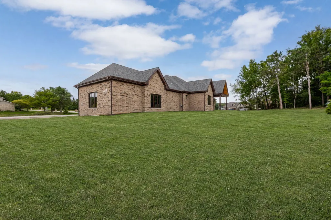
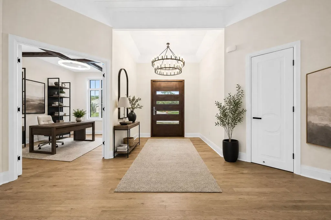
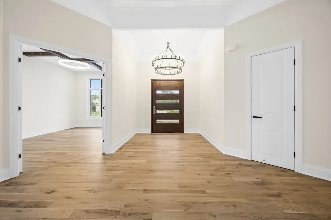
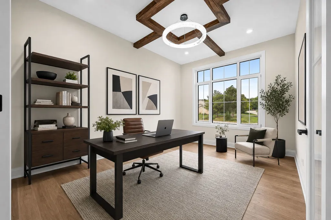
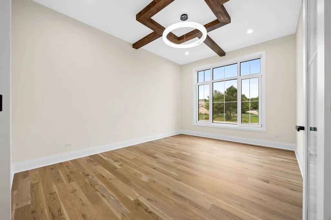
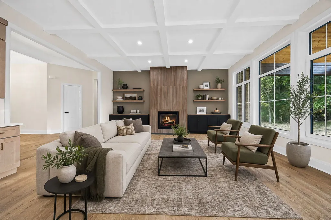
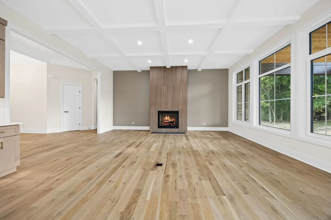
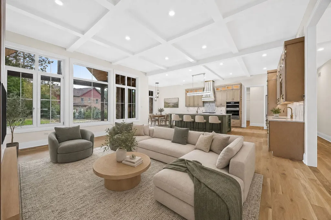
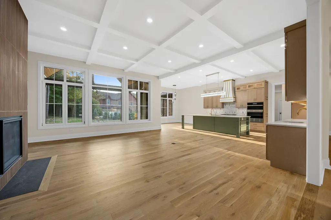
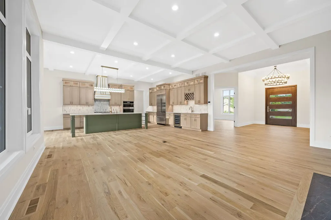
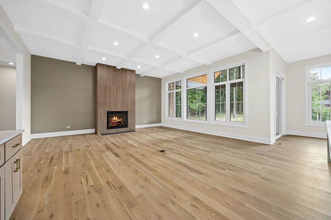
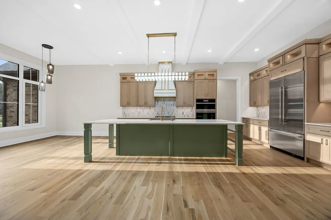
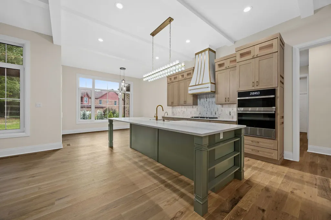
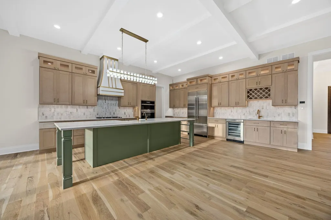
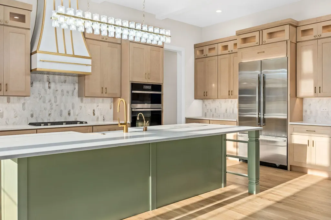
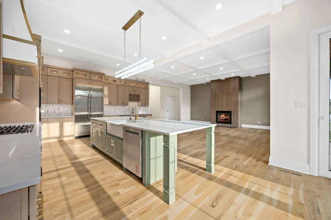
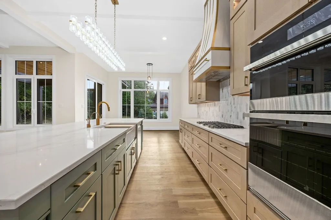
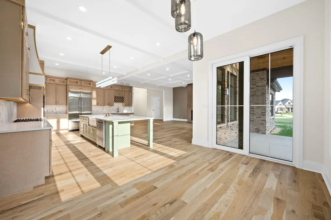
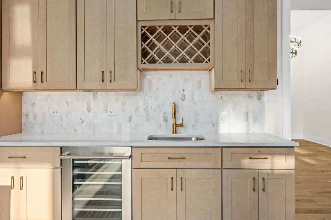
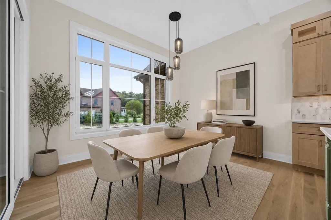
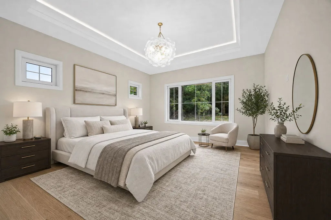
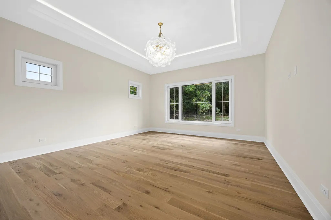
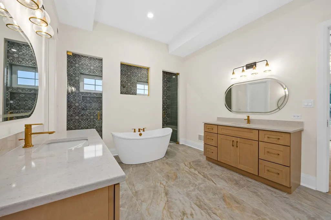
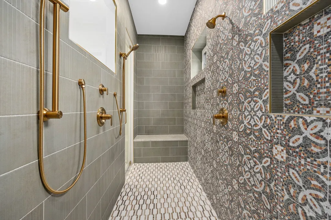
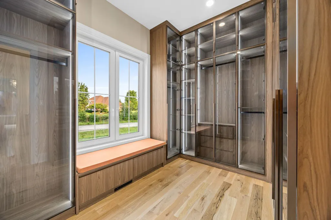
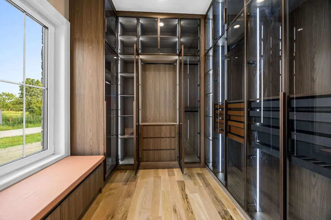
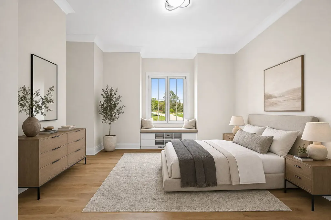
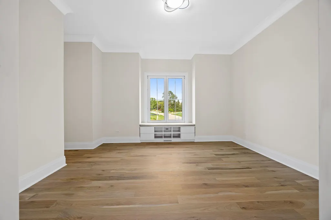
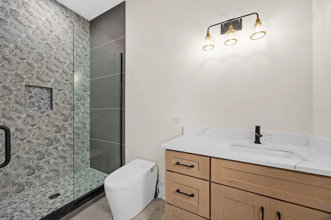
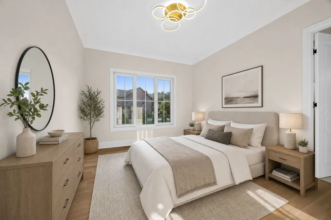
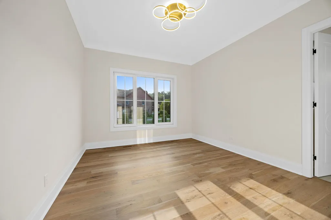
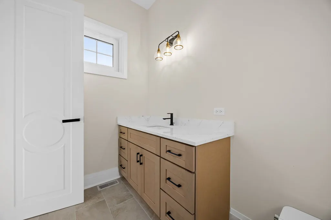
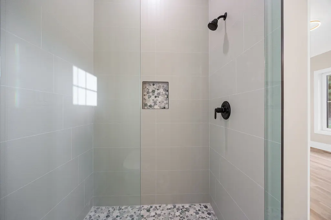
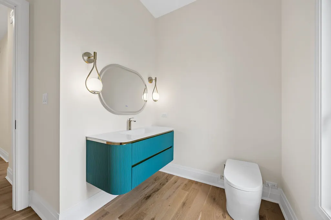
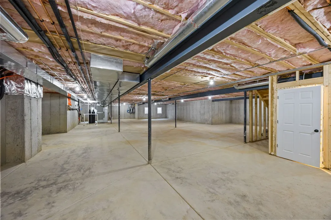
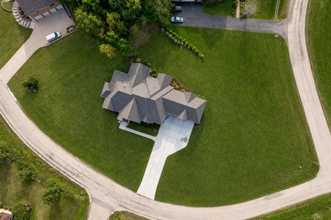
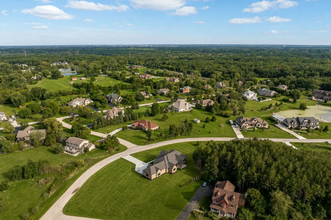
ULTRA UPGRADED, NEW BRICK RANCH built with uncompromising quality! Impressive curb appeal with a sprawling architectural design highlighted by solid BRICK and stone construction. An incredible multifunctional exterior lighting system creates a warm and inviting ambiance that can be changed for every holiday or special occasion whether that be Fall, Christmas or cheering on your favorite sports team. Enter the foyer, which boasts an impressive two-tiered wagon wheel chandelier and a custom pivot front door for a dramatic, modern architectural statement. The expansive floor plan features upper-echelon fixtures, finishes, millwork, and tile work. Soaring 10-11 foot ceilings coupled with expansive windows throughout for optimal retention of natural light. Gourmet dream kitchen includes a massive island, ample counter space, high-end appliances, quartz countertops, a stunning range hood accented by sleek gold finishes, a custom tile backsplash, a wet bar area with a wine fridge, and a massive walk in pantry has custom organization. Formal dining room, located off the kitchen, is perfect for celebrating life's most special moments and has access to the covered patio, which is great for indoor and outdoor entertaining. Dramatic great room has a floor-to-ceiling sophisticated fireplace, coffered ceilings and is the perfect place to unwind. Luxurious master suite offers a designer ceiling with custom lighting, a gorgeous chandelier, and a walk-in closet featuring lighted display cabinets and custom organization elements. Posh glamour bath offers dual vanities, a soaking tub, an oversized shower and LED vanity mirrors. Large bedrooms feature walk-in closets with custom, lighted organization. Handsome study or home office with oversized frosted glass doors for plenty of privacy and a custom designer ceiling detail. Enormous lower level offers an additional 3,480 square feet. Constructed with SIP's - Structural Insulated Panels, a superior building method known for exceptional strength, energy efficiency and quiet comfort. Heated, hardwood floors throughout. Massive 3 car garage has high ceilings and can easily accommodate lifts and 2 electric charging stations. Large outdoor covered patio accented with a soaring wood ceiling is the perfect location for outdoor entertaining. WATCH FULL LENGTH VIDEO!
| High School |
|---|
| Lockport Township High School |
| Price History | |
|---|---|
| 9/22/2026 | Listed $1,550,000 |
General Features
| Living Area | 3480 |
|---|---|
| Sewer | Septic Tank |
| Heating | Natural Gas,Forced Air,Steam,Radiant,Zoned,Radiant Floor |
| Cooling | Central Air,Zoned |
| Possession | Closing |
| Roof | Asphalt |
| Appliances | Double Oven,Microwave,Dishwasher,High End Refrigerator,Stainless Steel Appliance(s),Wine Refrigerator,Cooktop,Oven,Range Hood,Humidifier |
| Garage Spaces | 3 |
| Association Fee Includes | None |
| Architectural Style | Ranch |
| Construction Materials | Brick,Stone |
| Year Built | 2026 |
| Electric | Circuit Breakers |
| Township | Homer |
| Tax Year | 2025 |
| Ownership | Fee Simple |
| Community Features | Lake,Street Lights,Street Paved |
| Assoc Fee Paid Per | Not Applicable |
| County | Will |
| New Construction | Yes |
| Property Type | Residential |
| Subdivision Name | Pine Hill Estates |
| Total Rooms | 7 |
| Full Baths | 3 |
| Status | New |
| Directions | Parker Rd and 167th to Pine Hill Dr |
| High School | Lockport Township High School |
| City | Homer Glen |
| High School District | 205 |
| MLS Area | Homer Glen |
| Tax Annual Amount | 316.2 |
| Virtual Tour | https://vimeo.com/1229214677?fl=ip&fe=ec&share=copy |
| Standard Status | Active |
| Middle/Junior School District | 33C |
| Elementary School District | 33C |
| Property Type | Detached Single |
Interior Features
| Interior Amenities | Wet Bar,1st Floor Bedroom,1st Floor Full Bath,Built-in Features,Walk-In Closet(s),High Ceilings,Coffered Ceiling(s),Open Floorplan,Special Millwork |
|---|---|
| Basement | Unfinished,Bath/Stubbed,Egress Window,Full |
| Flooring | Hardwood |
| Total Fireplaces | 1 |
| Half Baths | 1 |
| Laundry Features | Main Level,Gas Dryer Hookup,Laundry Closet,Sink |
| Total Bedrooms | 3 |
| Room Type | Office,Great Room,Foyer,Mud Room,Pantry,Walk In Closet |
| LivingAreaSource | Builder |
| Total Baths | 4 |
| Bedrooms Possible | 3 |
| Bathroom | Separate Shower,Double Sink,European Shower,Full Body Spray Shower,Soaking Tub |
Exterior Features
| Model | Custom |
|---|---|
| Exterior Amenities | Lighting |
| Parking Features | Concrete,Garage Door Opener,Heated Garage,Garage,EV Ready,Electric Vehicle Charging Station(s),Yes,Garage Owned,Attached |
| Lot Features | Landscaped |
| Water Source | Well |
| Total Parking | 3 |
| Foundation Details | Concrete Perimeter |
| Lot Dimensions | 393x192x289 |
| Lot Size Acres | 1.07 |
| Waterfront Y/N | No |
| Other Equipment | Ceiling Fan(s),Sump Pump |
Amenities
- Foreclosure
- Views
- Short Sale
- New Construction
- Adult 55+
- Lease To Own
- No HOA Fees
- Furnished
- Primary On Main
- Air Conditioning
- Seller Finance
- Green
- Fixer Upper
- Horse
- Golf
- Fireplace
- Deck
- Garage
- Basement
- Pool
Property vs Single Family Average in 60491
Price
Taxes
Year Built
 Midwest Real Estate Data (MRED) All information deemed reliable but not guaranteed. All properties are subject to prior sale, change or withdrawal. Neither listing broker(s) or information provider(s) shall be responsible for any typographical errors, misinformation, misprints and shall be held totally harmless. Listing(s) information is provided for consumer's personal, non-commercial use and may not be used for any purpose other than to identify prospective properties consumers may be interested in purchasing. The data relating to real estate for sale on this website comes in part from the Internet Data Exchange program of the Multiple Listing Service. Real estate listings held by brokerage firms other than Palos Park may be marked with the Internet Data Exchange logo and detailed information about those properties will include the name of the listing broker(s) when required by the MLS. Copyright ©2026 All rights reserved.Based on information submitted to the MLS GRID as of September 23, 2026 7:20 PM UTC All data is obtained from various sources and may not have been verified by broker or MLS GRID. Supplied Open House Information is subject to change without notice.
Data is updated as of September 23, 2026 7:20 PM UTC
Midwest Real Estate Data (MRED) All information deemed reliable but not guaranteed. All properties are subject to prior sale, change or withdrawal. Neither listing broker(s) or information provider(s) shall be responsible for any typographical errors, misinformation, misprints and shall be held totally harmless. Listing(s) information is provided for consumer's personal, non-commercial use and may not be used for any purpose other than to identify prospective properties consumers may be interested in purchasing. The data relating to real estate for sale on this website comes in part from the Internet Data Exchange program of the Multiple Listing Service. Real estate listings held by brokerage firms other than Palos Park may be marked with the Internet Data Exchange logo and detailed information about those properties will include the name of the listing broker(s) when required by the MLS. Copyright ©2026 All rights reserved.Based on information submitted to the MLS GRID as of September 23, 2026 7:20 PM UTC All data is obtained from various sources and may not have been verified by broker or MLS GRID. Supplied Open House Information is subject to change without notice.
Data is updated as of September 23, 2026 7:20 PM UTC
 All information deemed reliable but not guaranteed. All properties are subject to prior sale, change or withdrawal. Neither listing broker(s) or information provider(s) shall be responsible for any typographical errors, misinformation, misprints and shall be held totally harmless. Listing(s) information is provided for consumer's personal, non-commercial use and may not be used for any purpose other than to identify prospective properties consumers may be interested in purchasing. The data relating
